
Office Development
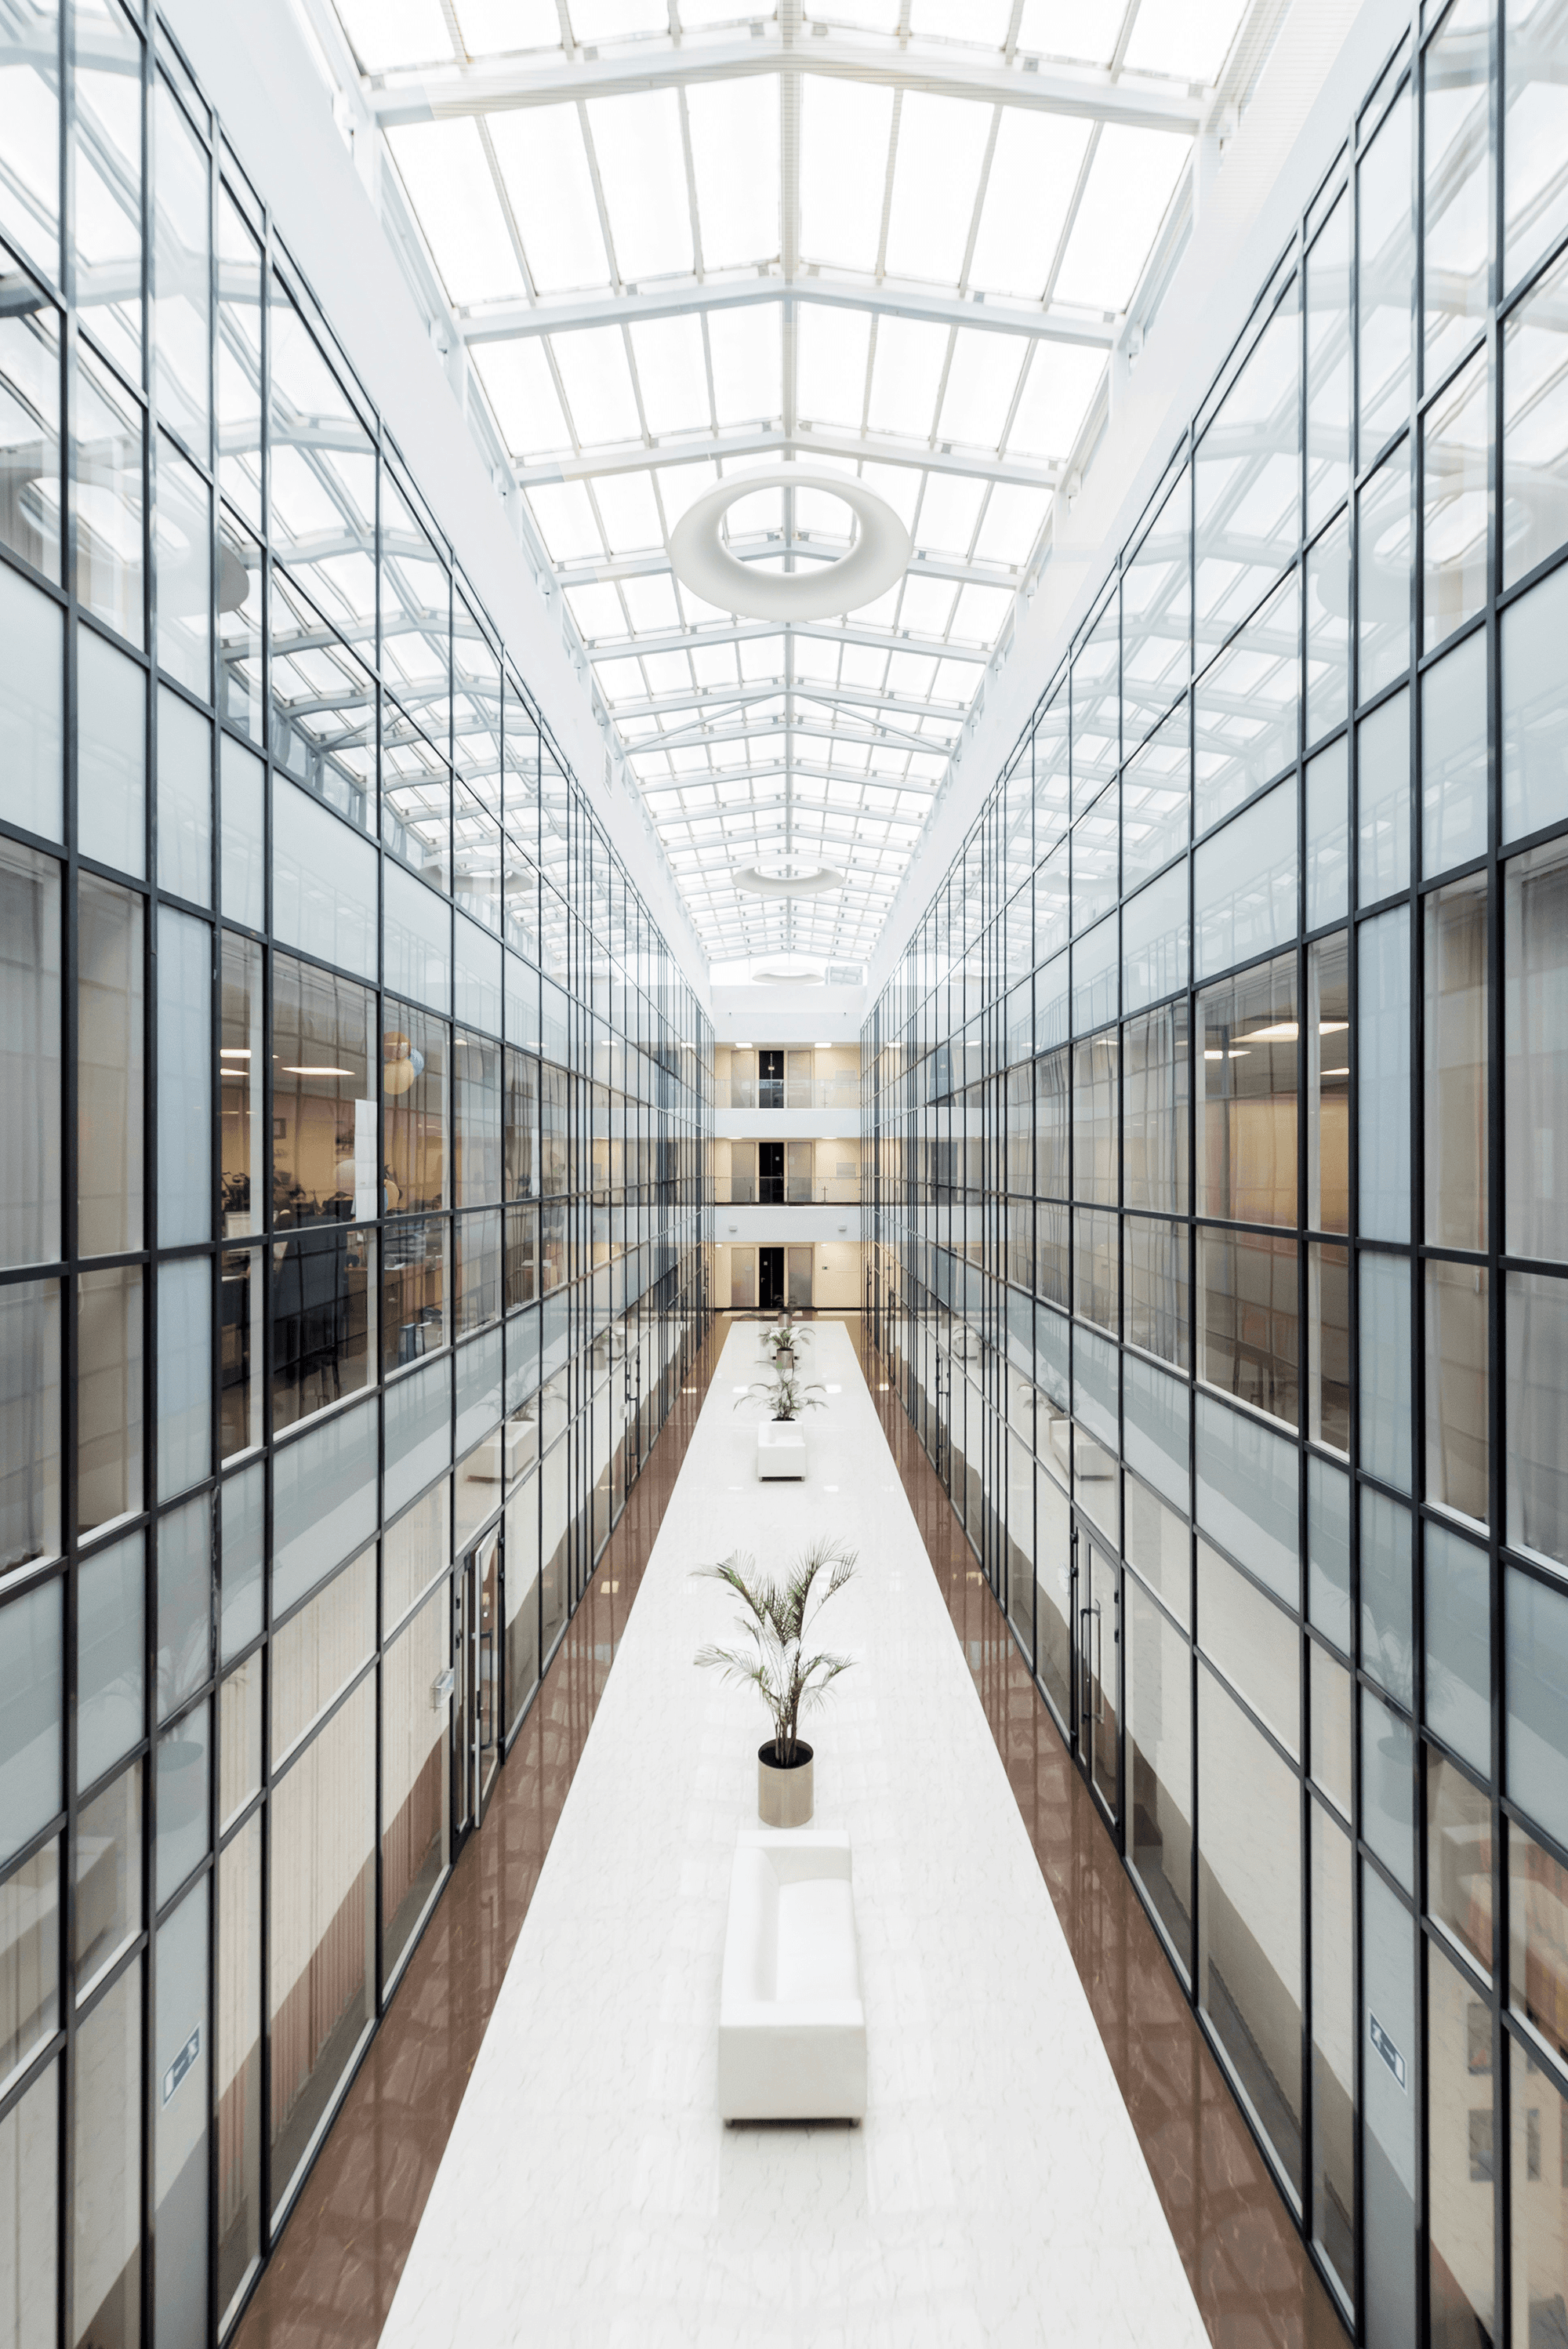
We begin by listening closely to the tenant business and its culture. We look through to how people move, how light falls and how sound carries, then design a floor plan where people can do their best work. By handling everything from facade to interior ourselves, we deliver offices that stay highly occupied.
Planning
Site research, demand analysis and floor plan studies
Environmental Performance
Building services designed for ZEB certification
Interior Supervision
Furniture and materials chosen around how people work


Hotels
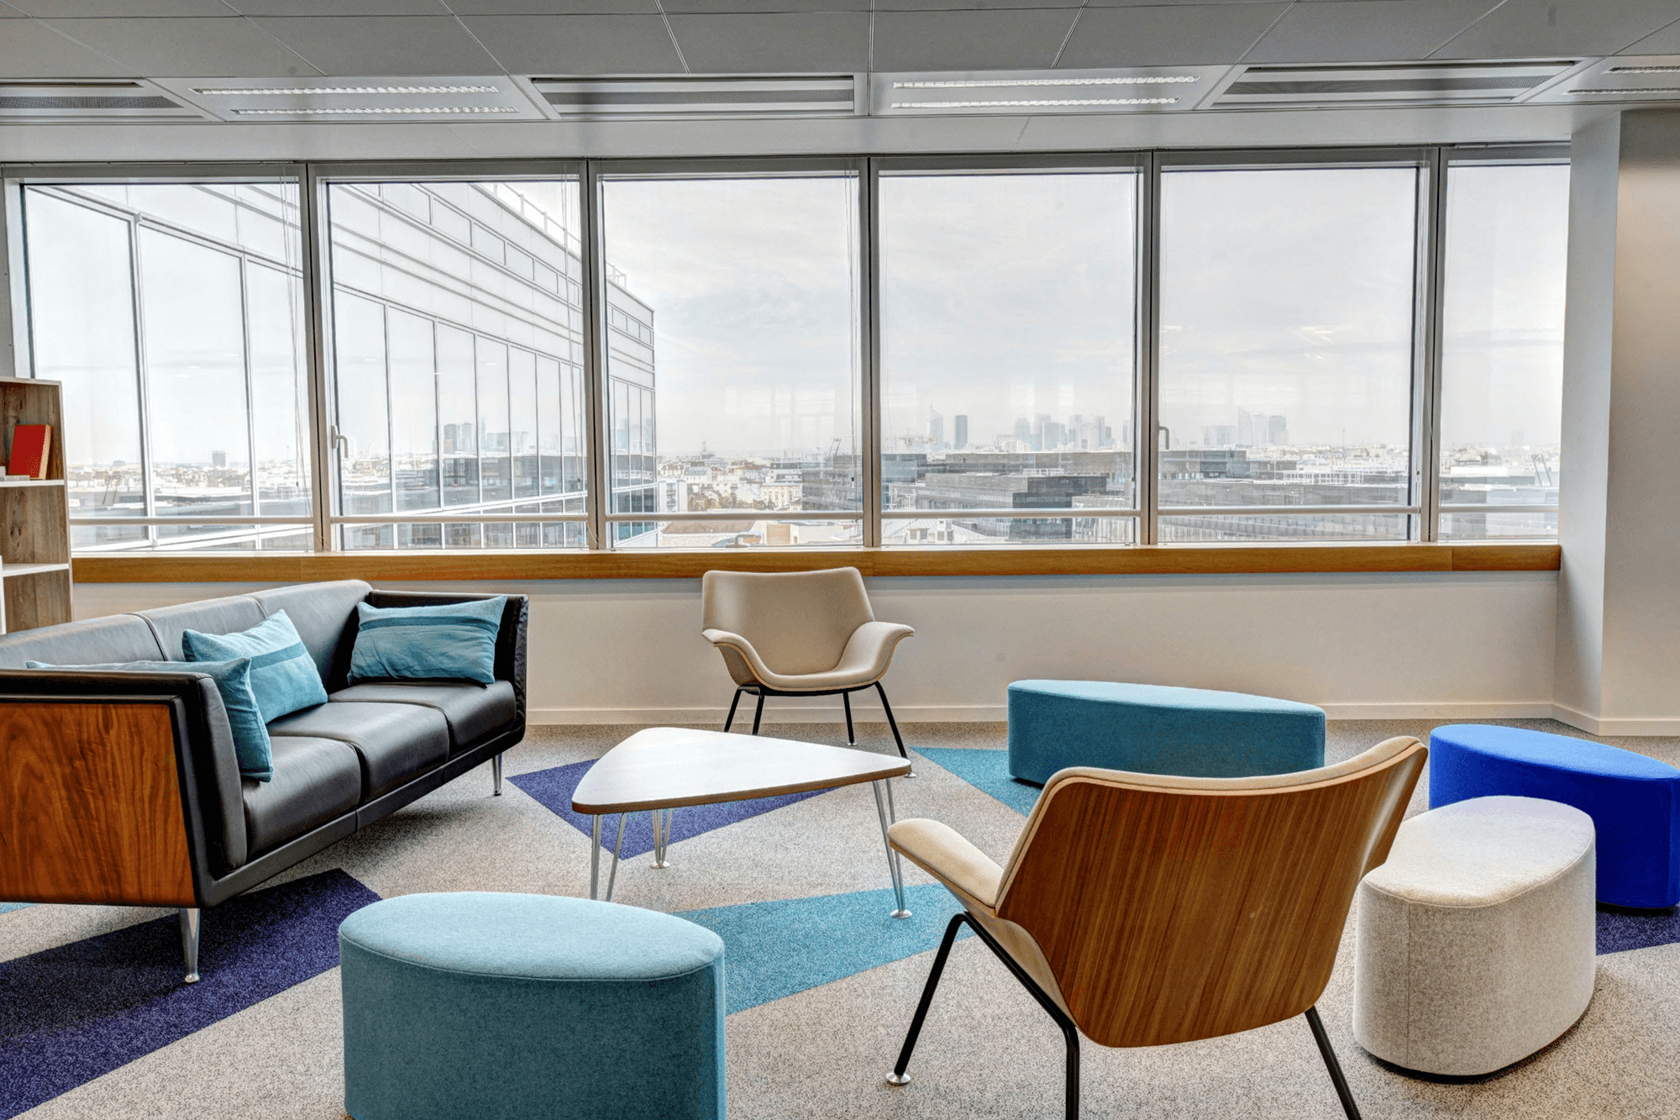
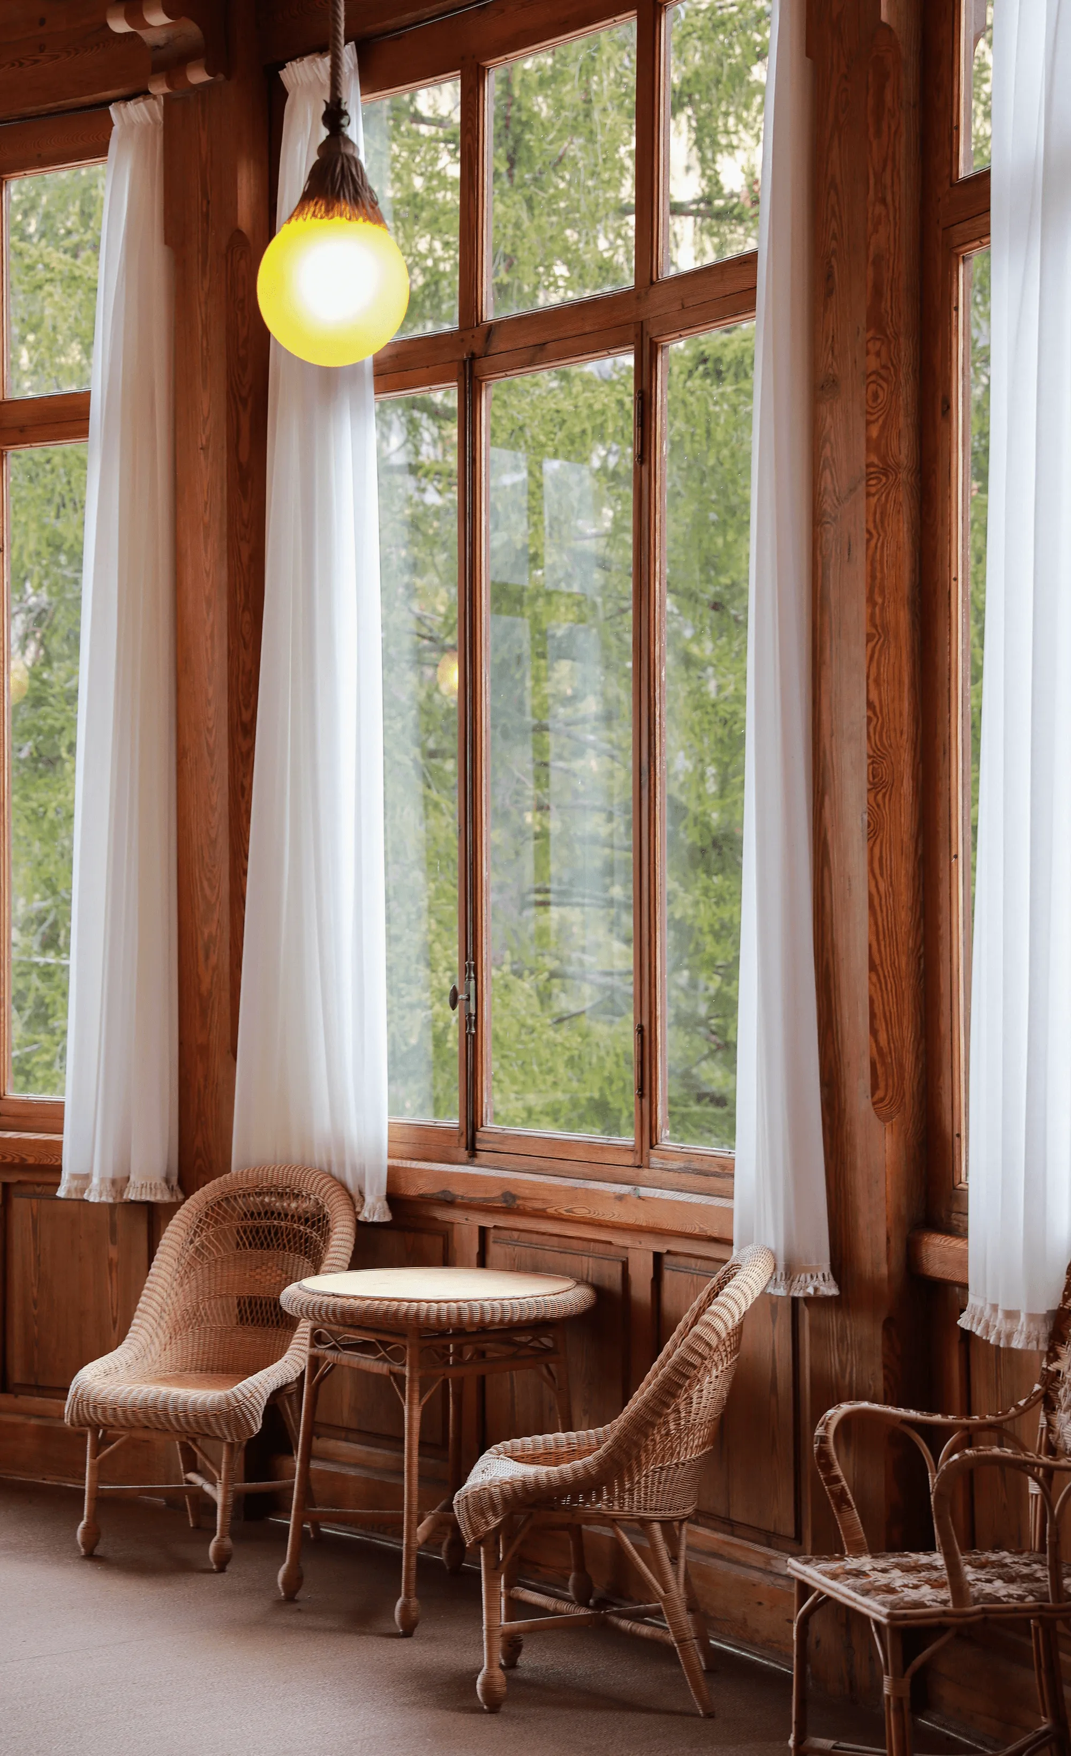
We design the quality of a stay through architecture. The experience from arrival to guest room is built as one continuous story, and we share the financial plan with the operator from the earliest stage. Every line in the drawings reflects a decision that gives up neither design nor operational efficiency.
Business Plan
ADR and occupancy modelled together with the operator
Experience Design
Circulation and lighting planned from entrance to guest room
Operational Support
Support continues through post-opening renovation and rebranding



Mixed-Use
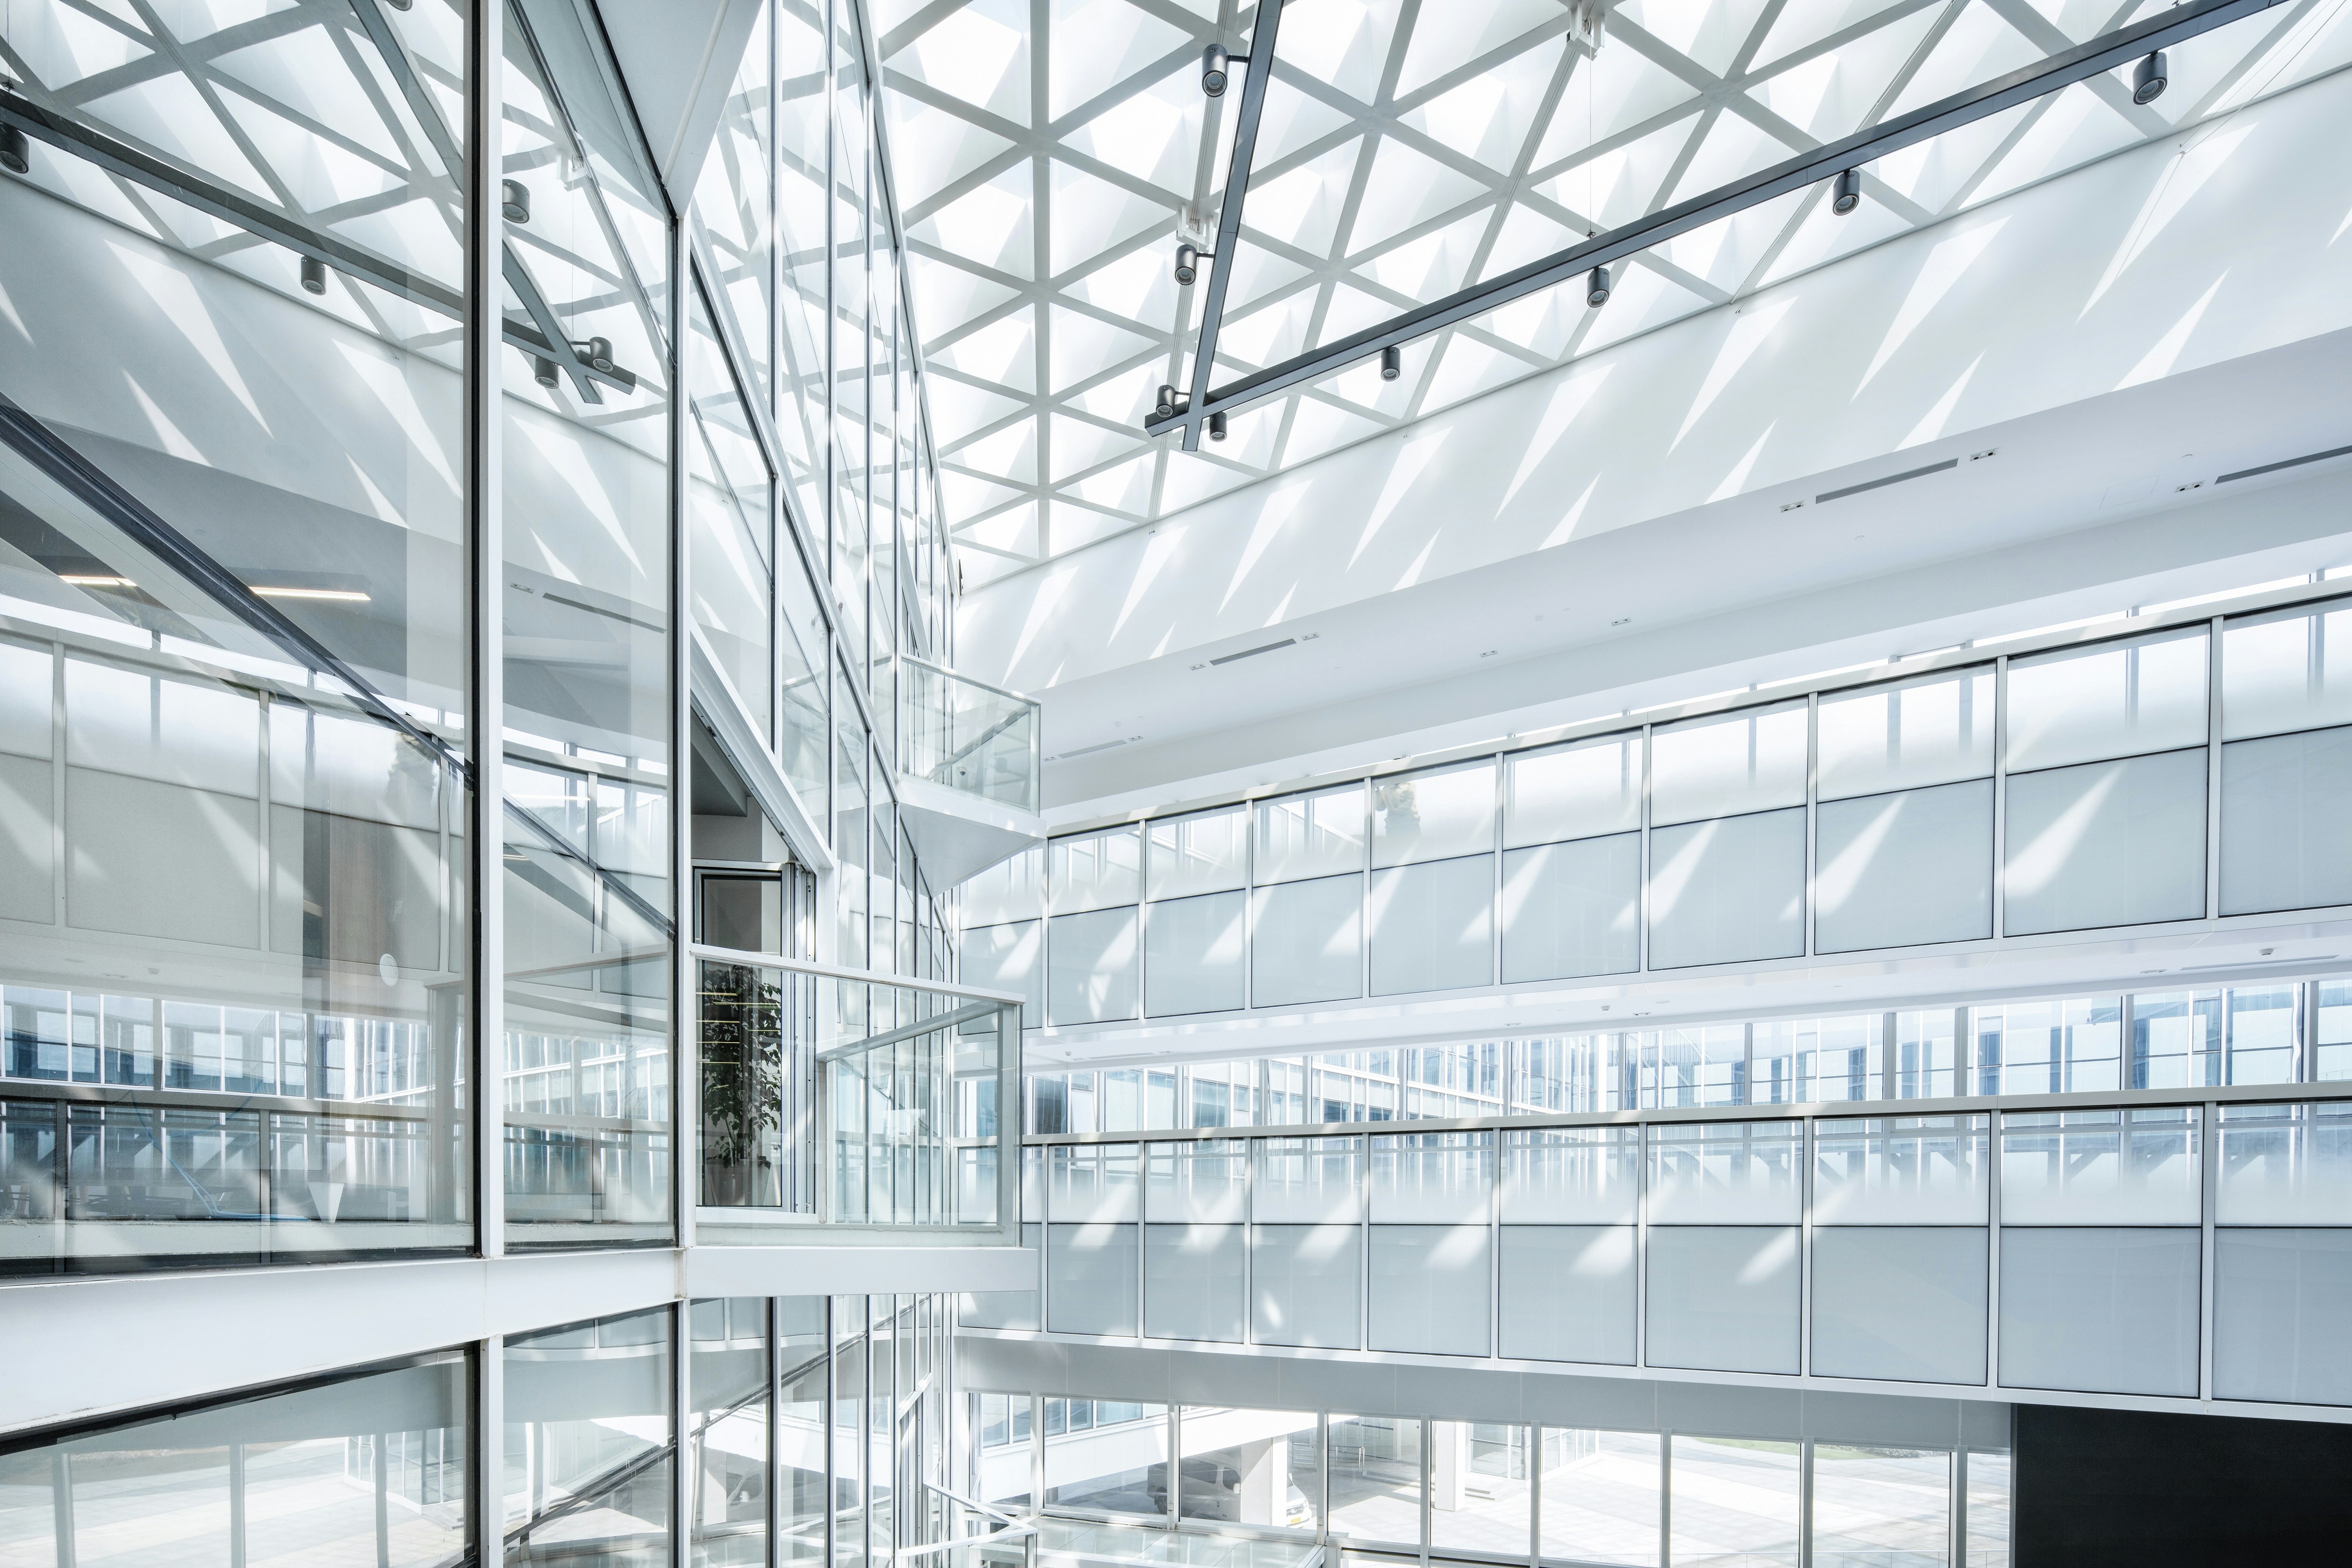
People with entirely different purposes spend their day in the same building: those who live there, those who work there, those who visit. We read how each group moves through the hours and design where they mix and where they stay apart. Planning extends to how the building reads from the street, so that it settles into the neighbourhood once it opens.
Planning
Site research, demand analysis and floor plan studies
Environmental Performance
Building services designed for ZEB certification
Interior Supervision
Furniture and materials chosen around how people work

How We Work
From first concept to completion takes about three and a half years. We set out in advance what gets decided when, and what you hold in your hands at each point.
Month 0
Concept & Site
About 6 months
We read the context of the neighbourhood and the demand, then draw the outline of the project. We walk the surrounding streets and trace how people already move before turning to the drawings. The decision to acquire the land is made at this stage.
What you receive
Business plan Preliminary financial simulation
Month 6
Planning & Design
About 12 months
Programme and financials are studied in parallel. Every decision on design, structure and services comes with a reason we can explain to the client.
What you receive
Complete schematic drawings Specifications and cost breakdown
Month 18
Construction Management
About 22 months
We close the gap between the drawings and the site. When something feels off we say so on the spot, and check the quality of the finish item by item right up to handover.
What you receive
Monthly supervision reports As-built drawings and inspection records
Month 40 onward
Operation & Renovation
Ongoing after completion
Completion is a starting point, not an end. Leasing and operating data feed directly into the next renovation plan.
What you receive
Annual operating report Renovation and rebranding proposals


Get This Template