2024

Chuo-ku, Tokyo

Add alt text describing this image. This is a sample image.

Mixed-Use

Mixed-Use

Mixed-Use

Harumi Cross

A trace of commerce, added to life by the water.

Overview

Location

Chuo-ku, Tokyo

Completion

2024

Scale and Total Floor Area

18 storeys, approx. 31,000 m² total floor area

Concept

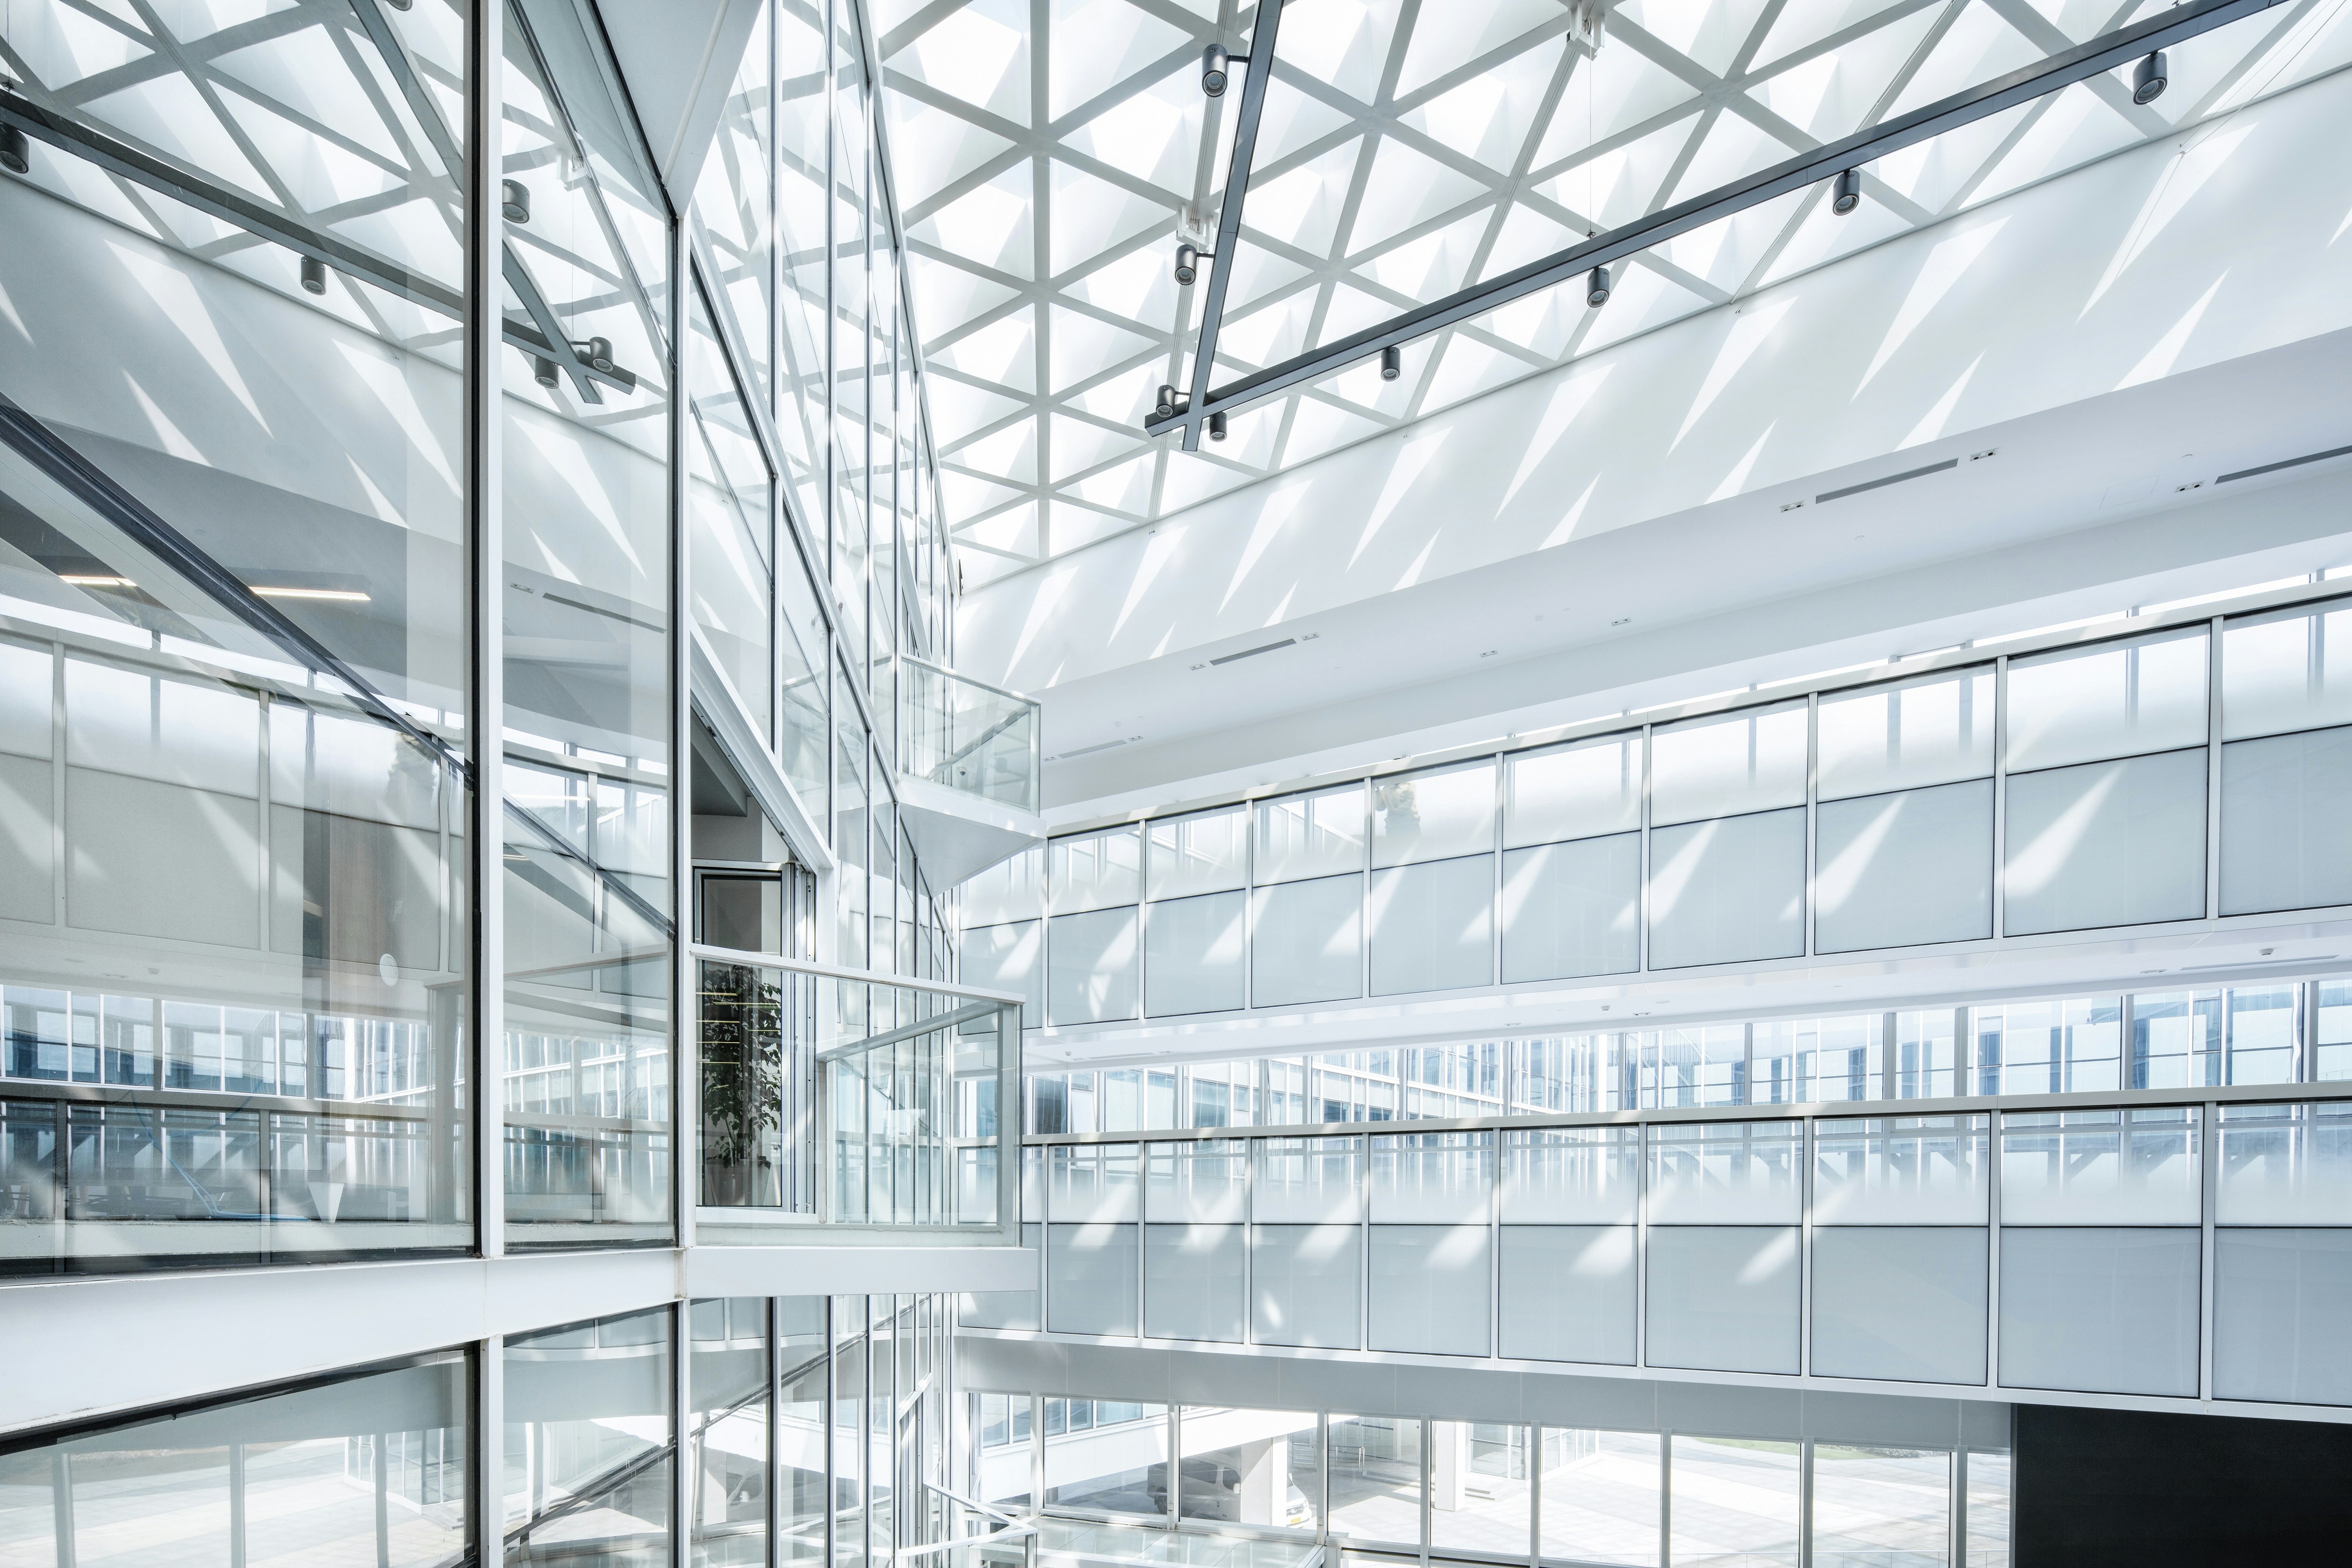
A mixed-use building where housing, retail and offices sit together.

Everyday shopping is placed at the lower levels, so coming down from an apartment above is enough to complete a day. The building connects to the canal-side promenade.

Features

The ground-floor square is open for neighbourhood events. Within two years of completion a morning market and a weekend marché had taken root. What is unusual is that a local association runs them, not the building's management.

Gallery

Add alt text describing this image. This is a sample image.

Client Voices

Client Voices

Client Voices

We came to them wanting to build a clinic that local residents could drop into as part of daily life, in a place where housing and retail sit side by side. They thought through the circulation and even the feel of the waiting room with us. Since opening, visits from people living nearby have exceeded what we expected. We are grateful that they planned it as part of the neighbourhood.

We came to them wanting to build a clinic that local residents could drop into as part of daily life, in a place where housing and retail sit side by side. They thought through the circulation and even the feel of the waiting room with us. Since opening, visits from people living nearby have exceeded what we expected. We are grateful that they planned it as part of the neighbourhood.

Sakurayama Medical Group

Chair of the Board

Hitomi Sato
Create a free website with Framer, the website builder loved by startups, designers and agencies.